

If you own or manage a commercial property, the ADA parking requirements Missouri businesses have to meet decide how many accessible spaces, signs, and access aisles your lot needs, and getting them wrong is one of the fastest ways to fail an inspection or draw a complaint. We stripe and re-stripe accessible parking on Springfield lots every week, so we see the same layout mistakes over and over. This guide walks through the numbers straight from the federal 2010 ADA Standards, the van and access-aisle dimensions we measure to, the signage rules, and the Missouri specifics that trip up local owners.
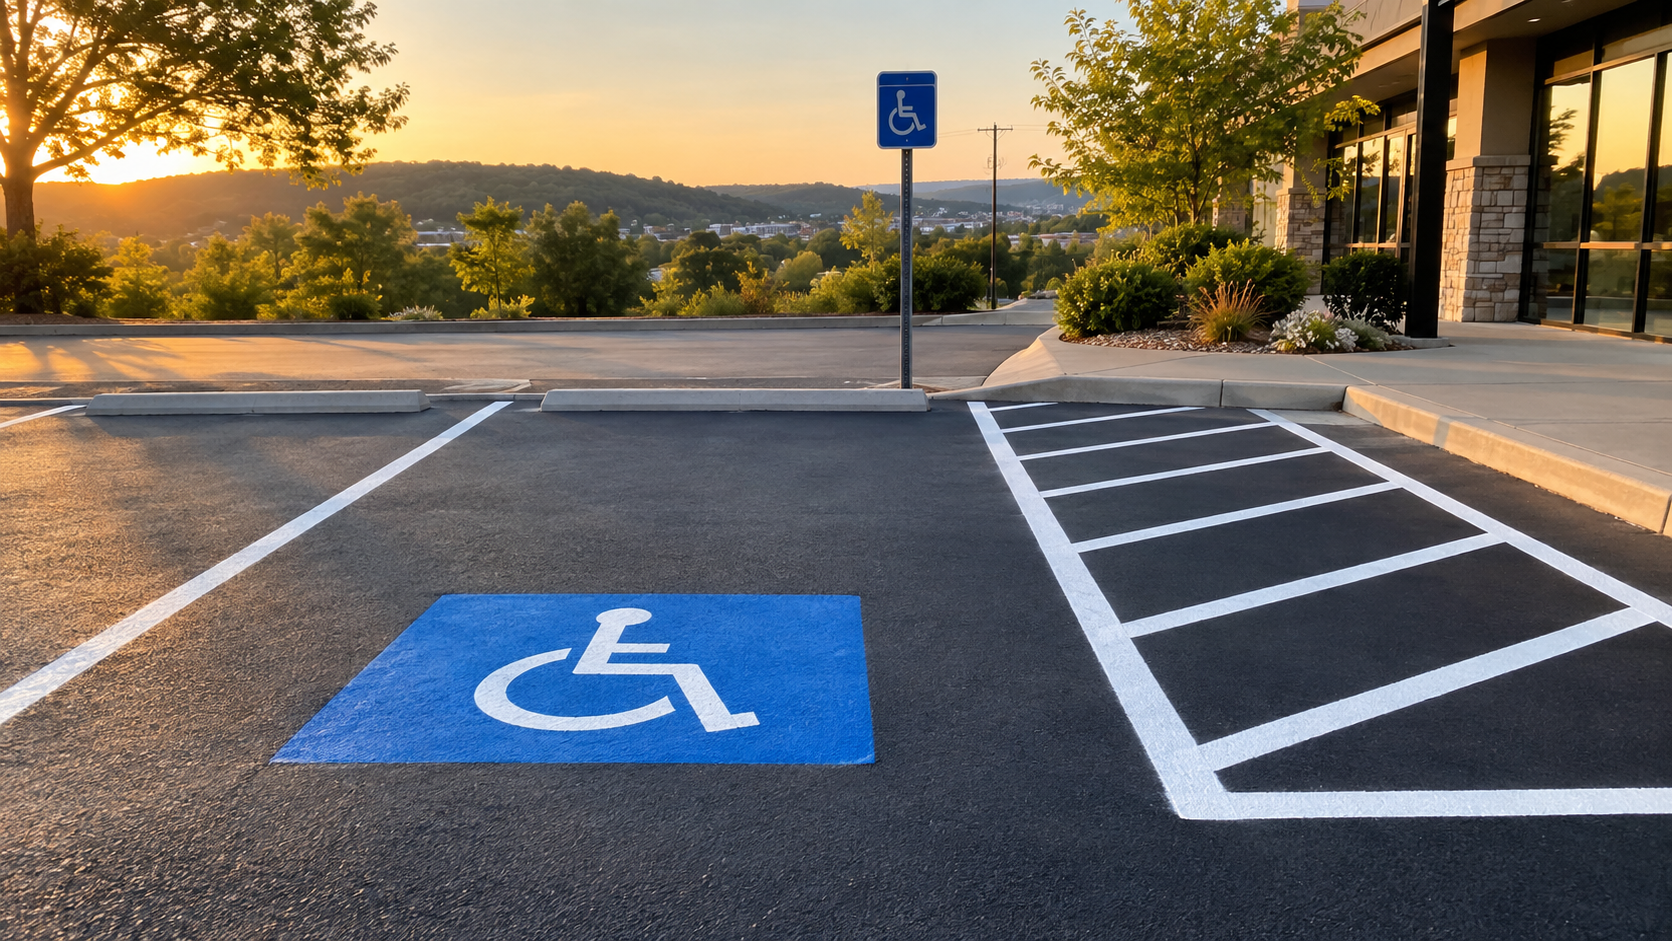
What Are the ADA Parking Requirements Missouri Businesses Must Follow?
Here is the part that confuses a lot of owners: Missouri does not have its own separate parking-count table. The ADA parking requirements Missouri enforces come from the federal 2010 ADA Standards for Accessible Design, published by the U.S. Department of Justice at ADA.gov. Those standards set the number of accessible spaces, the width of the space and the striped access aisle, the slope, and the signage. Missouri then layers its own signage and enforcement rules on top through state statute (RSMo 301.142), and the City of Springfield enforces the whole package through the building and fire codes it has adopted.
In plain terms, if your lot meets the federal 2010 Standards and carries the Missouri-required signs, you are compliant. Most of the violations we find are not exotic, they are faded stalls, an access aisle that is too narrow, a missing van sign, or accessible spaces parked too far from the entrance. All of those are fixable, and all of them are cheaper to fix on purpose than to fix after a citation.
How Many Accessible Parking Spaces Does Your Lot Need?
The number of accessible parking spaces is driven entirely by the total number of spaces in the lot. This is ADA Table 208.2, and it is the single most important table for any business owner striping a new lot or reconfiguring an old one. Count every standard stall you provide, then read across:
| Total Spaces in Lot | Minimum Accessible Spaces Required |
|---|---|
| 1 to 25 | 1 |
| 26 to 50 | 2 |
| 51 to 75 | 3 |
| 76 to 100 | 4 |
| 101 to 150 | 5 |
| 151 to 200 | 6 |
| 201 to 300 | 7 |
| 301 to 400 | 8 |
| 401 to 500 | 9 |
| 501 to 1,000 | 2% of total spaces |
| 1,001 and over | 20, plus 1 for each 100 over 1,000 |
So a small strip-mall lot with 40 stalls needs 2 accessible spaces. A 120-space medical office lot needs 5. A 600-space retail center needs 12 (2% of 600). These are minimums, not targets, and for medical, senior, and rehab facilities the standard actually requires a higher percentage, so a clinic almost always needs more accessible parking than the base table suggests.
Van Accessible Parking Spaces: How Many and How Wide
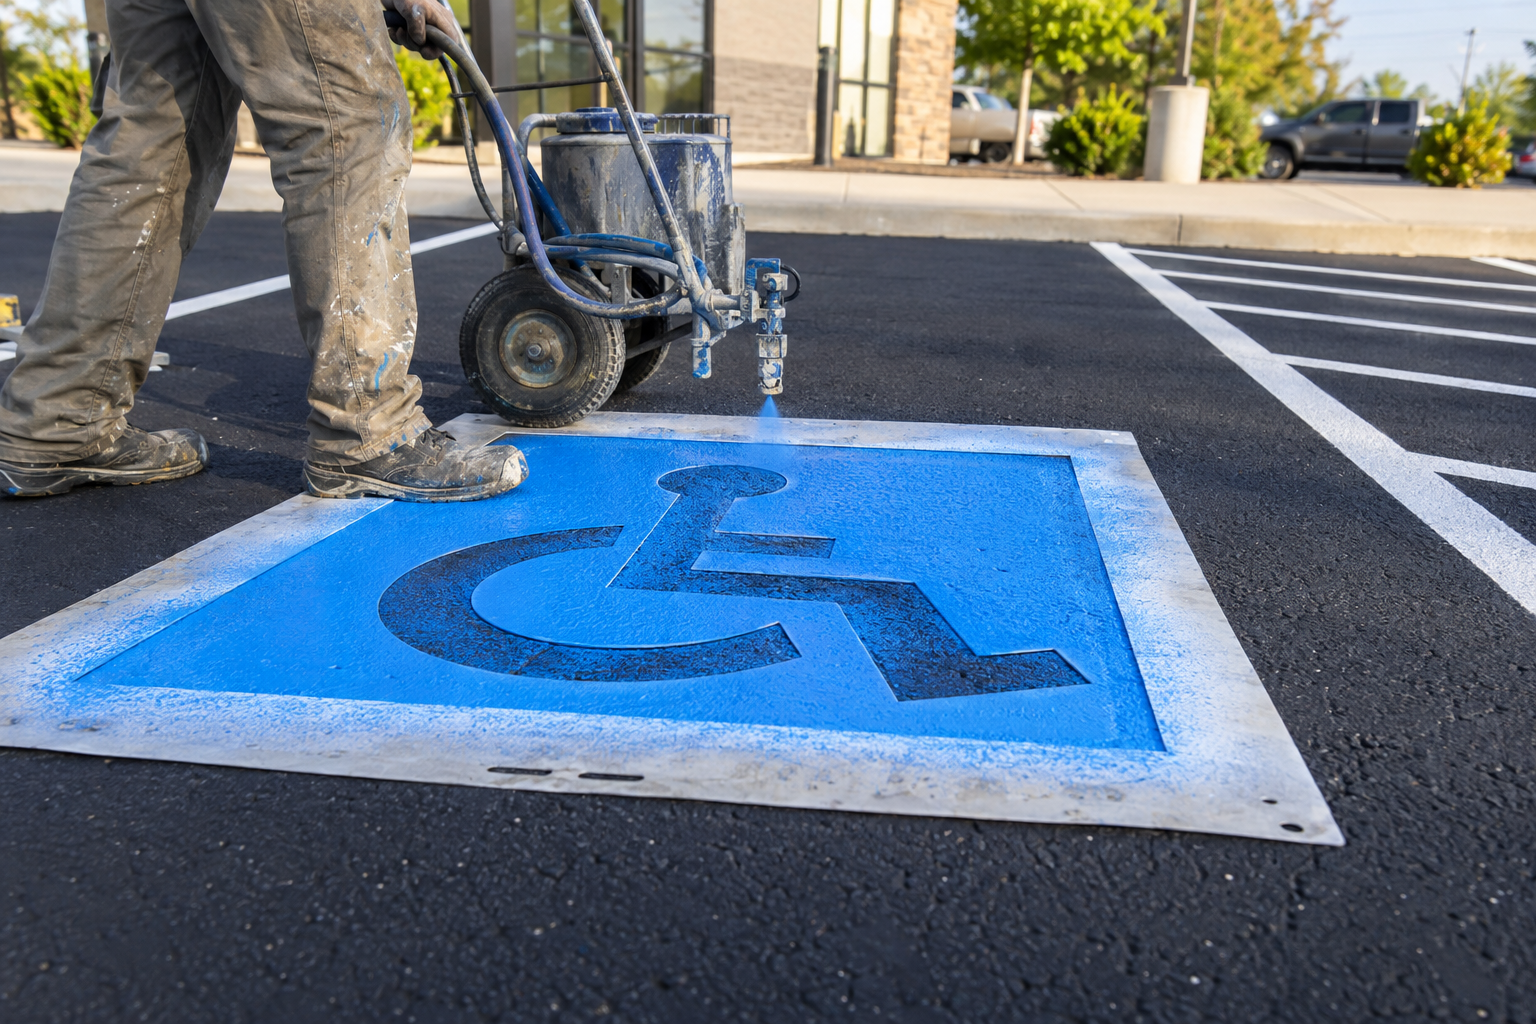
Every lot needs van accessible parking, not just standard accessible stalls. The rule is that at least one of every six accessible spaces, rounded up, must be van accessible, and every lot must have at least one van space even if it only requires a single accessible stall. So a lot with 1 to 6 accessible spaces needs 1 van space, a lot with 7 to 12 needs 2, and so on.
Van spaces are wider because a side-loading wheelchair lift needs room to deploy. There are two accepted ways to build one under the 2010 Standards, and we use whichever fits the site:
- A 132-inch (11-foot) wide van space paired with a 60-inch (5-foot) access aisle, or
- A 96-inch (8-foot) wide van space paired with a wider 96-inch (8-foot) access aisle.
Both layouts give the same total footprint, and two accessible spaces are allowed to share one access aisle between them. When we lay out handicap parking we plan the aisle sharing carefully so you keep as many usable stalls as possible without cutting the accessible width. You can see the detail work on our handicap parking space marking page.
Access Aisle Requirements: The Line That Gets Skipped
The striped access aisle beside an accessible space is not decoration, it is the required clear path for a wheelchair or lift, and it is the single most common thing we see done wrong. The aisle has to run the full length of the parking space it serves, it must be marked so it reads as no-parking, and it connects to an accessible route to the building entrance without forcing anyone to travel behind parked cars.
| Element | 2010 ADA Standard |
|---|---|
| Car accessible space width | 96 in (8 ft) minimum |
| Car space access aisle | 60 in (5 ft) minimum |
| Van space (option A) | 132 in space + 60 in aisle |
| Van space (option B) | 96 in space + 96 in aisle |
| Surface slope (space and aisle) | Max 1:48 (about 2%) in all directions |
| Van route vertical clearance | 98 in minimum |
That slope line matters more than people expect. A space can be the right width with all the right signs and still fail because the pavement is too steep or cross-sloped, which is a grading problem, not a striping problem. If your accessible stalls sit on a slope or the surface has settled, the fix starts under the pavement, and that ties into the ramp and transition work we handle on our handicap ramp installation page.
ADA Parking Signs and What Missouri Adds
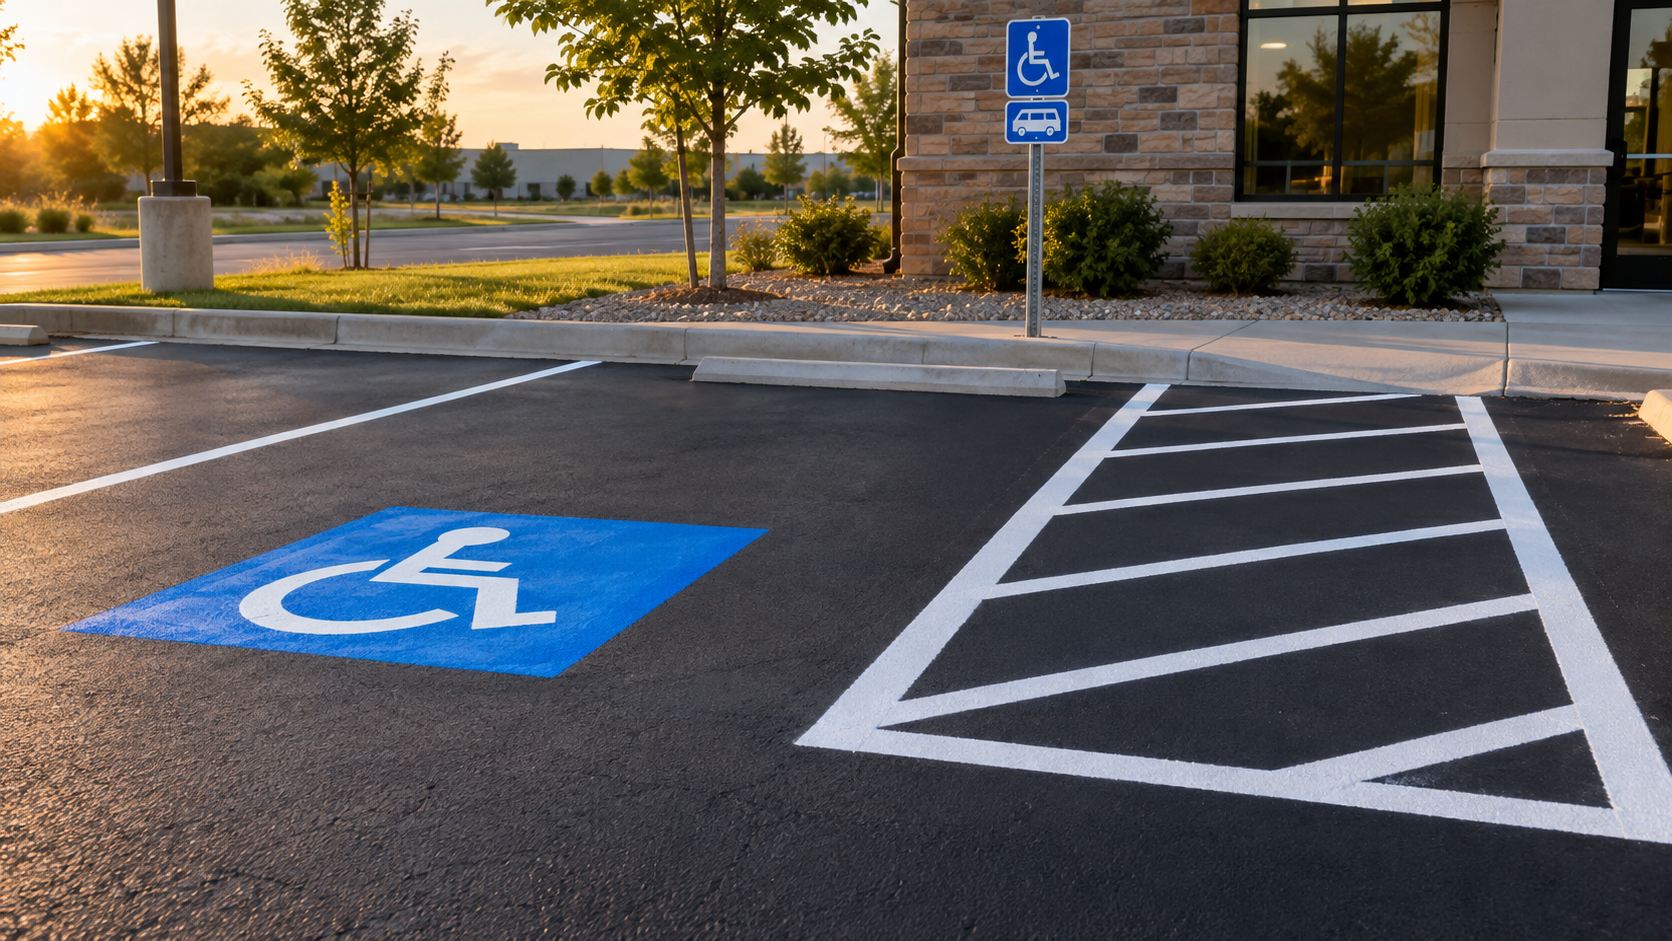
Each accessible space needs its own sign showing the International Symbol of Accessibility, mounted so the bottom edge of the sign sits at least 60 inches above the ground. That height requirement exists so the sign stays visible even when a vehicle is parked in the space. Van accessible spaces need an additional “Van Accessible” designation on or below the main sign.
This is where Missouri adds its own layer. Under state law, unauthorized parking in an accessible space carries a fine, and Missouri expects the signage to be present and legible for that enforcement to stick. In practice that means a faded or missing sign is not just an ADA issue, it can also undercut the property owner’s ability to have a violator ticketed. We treat sign posts, symbols, and the painted symbol in the stall as one system, because an inspector or a frustrated customer will notice if any piece is worn.
Where Accessible Spaces Have to Be Located
Counting and sizing the spaces is only half the job. The 2010 Standards require accessible spaces to be on the shortest accessible route to the accessible building entrance. If your lot serves more than one entrance, the accessible spaces have to be spread out so they serve each one, not clustered at a single door for the striper’s convenience.
We see this go wrong most often after a re-stripe where someone simply repainted the old lines without checking the route. If a building was remodeled and the main entrance moved, the accessible spaces may now be at the wrong door. A quick layout review during your next parking lot striping is the cheapest time to correct that, because the crew and the paint are already on site.
The Compliance Mistakes We Fix Most Often
After years of striping Springfield lots, the same handful of problems account for most of the accessible-parking violations we correct. Being honest, none of these require a lawyer to fix, just a crew that measures before it paints:
- Access aisle too narrow. A 3-foot aisle looks fine to the eye but fails the 5-foot minimum. This is the number one issue we find.
- No van space. The lot has an accessible stall but nobody widened one for van access.
- Faded symbols and signs. The stall is technically laid out right but the paint and sign have worn to the point they no longer read as accessible.
- Wrong location. Accessible spaces sit far from the accessible entrance or force travel behind parked cars.
- Access aisle used as a parking spot. If the aisle is not clearly marked no-parking, drivers fill it, which defeats the whole point.
When an owner asks us to “just repaint the lines,” the first thing we do is check these five items, because repainting a non-compliant layout only locks in the problem for another two years. If your lot has multiple issues at once, we would rather tell you that up front than hand you a fresh coat of paint over a stall that still fails.
Frequently Asked Questions
How many handicap parking spaces does Missouri require?
Missouri uses the federal ADA count. For every 25 total spaces you provide, you need roughly one accessible space at the low end of the lot, scaling up per ADA Table 208.2. A 40-space lot needs 2 accessible spaces, a 120-space lot needs 5. Medical and rehab facilities require a higher percentage.
Does every lot need a van accessible space?
Yes. At least one of every six accessible spaces must be van accessible, rounded up, and every lot with any accessible parking needs at least one van space. Van spaces are wider or carry a wider access aisle to allow a side lift to deploy.
How wide does an ADA access aisle have to be?
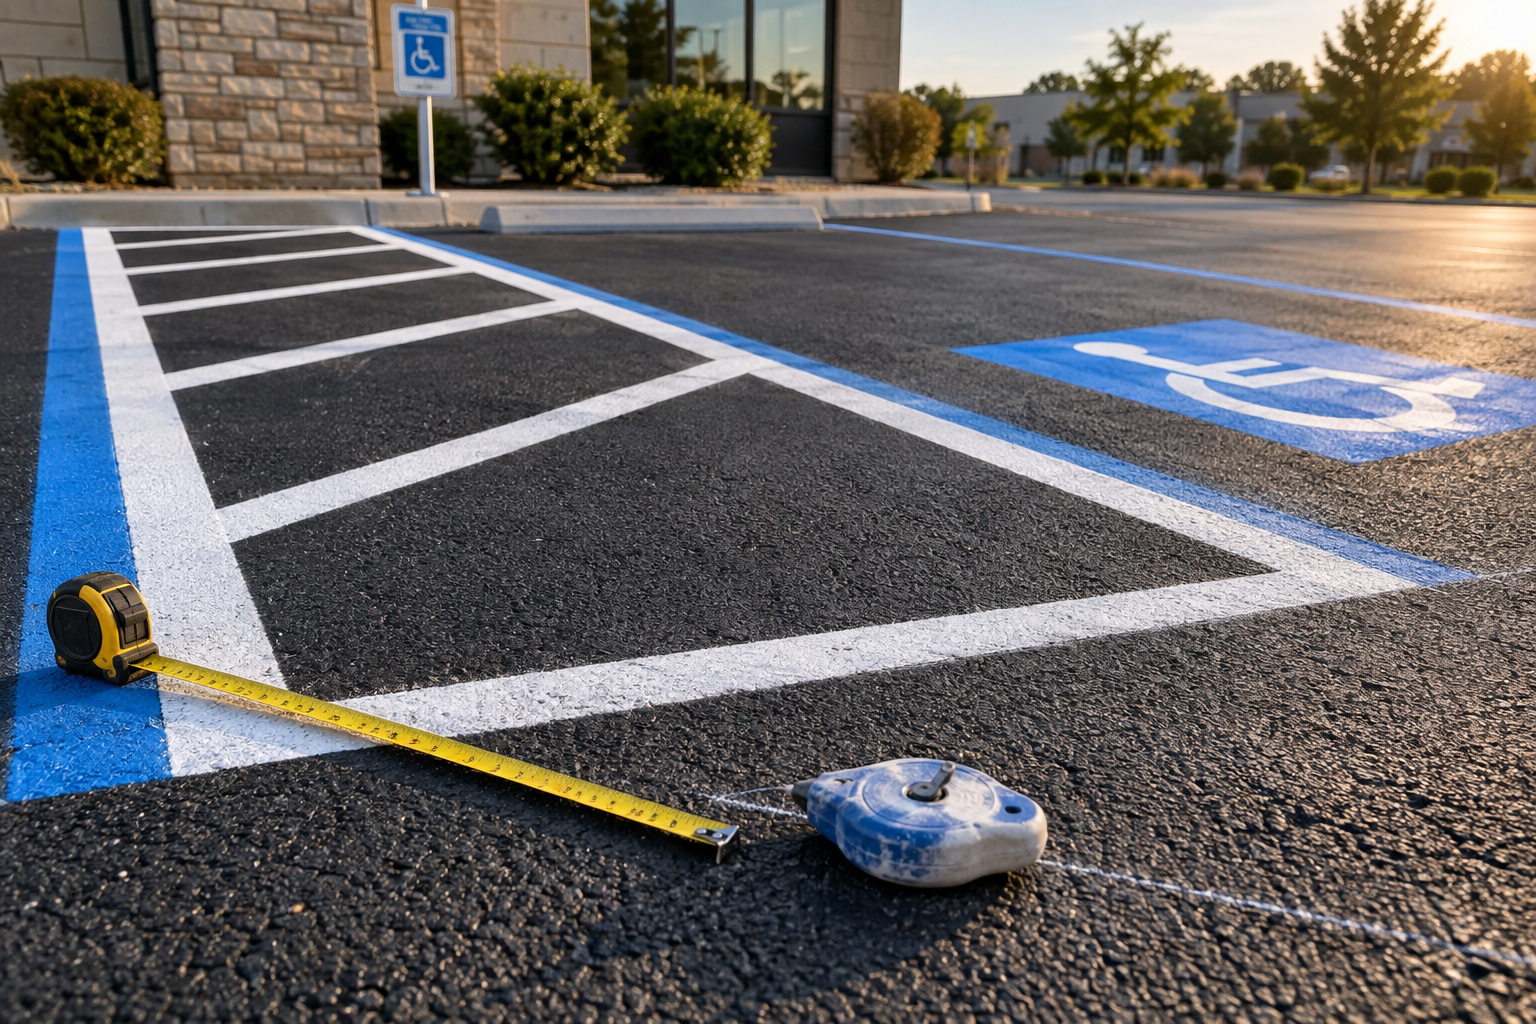
The striped access aisle beside a car accessible space must be at least 60 inches (5 feet) wide and run the full length of the space. Van spaces need either an 11-foot space with a 5-foot aisle, or an 8-foot space with an 8-foot aisle.
How high should an ADA parking sign be mounted?
The bottom of the sign should sit at least 60 inches above the ground so it stays visible over a parked vehicle. Van accessible spaces need an added “Van Accessible” label. Missouri also expects the sign to be present and legible for fines to be enforceable.
What is the maximum slope for an accessible parking space?
Both the space and its access aisle must not exceed a 1:48 slope, about 2 percent, in any direction. A stall that is the right size but too steep or cross-sloped still fails, and correcting that usually means regrading before restriping.
Who enforces ADA parking rules in Springfield?
Enforcement comes from a mix of federal ADA complaints, Missouri state law on accessible parking, and the City of Springfield through its adopted building and fire codes. Local inspectors and citizen complaints are the most common triggers we see for a compliance re-stripe.
Get a Free Written Estimate
Not sure your lot passes? We will measure your accessible spaces, aisles, signs, and slope against the 2010 ADA Standards and put a compliant layout in writing before any paint hits the ground.
Asphalt Pavers LLC, 434 S Belcrest Ave, Springfield, MO 65802 · (417) 319-2693 · Mon-Sat 8:00 AM-5:00 PM · Find us on Google
Reviewed by the owner – 2026-09-11