

Good parking lot layout design is where a commercial paving job either earns its keep or quietly loses you stalls, violates code, and frustrates every driver who pulls in. When we walk a site for a striping or repaving bid here in Springfield, the first thing we do is the math: how many legal spaces fit, where the ADA stalls and fire lanes have to go, and how traffic should flow once the lot is full. Get that right on paper and the paint goes down once. Get it wrong and you are repainting next season, or worse, failing an inspection.
This is the hub guide we point clients to before we stripe anything. It covers the numbers we grade and paint to, the trade-offs between squeezing in more cars and keeping the lot drivable, and the compliance lines you cannot cross.
What Does Good Parking Lot Layout Design Actually Balance?
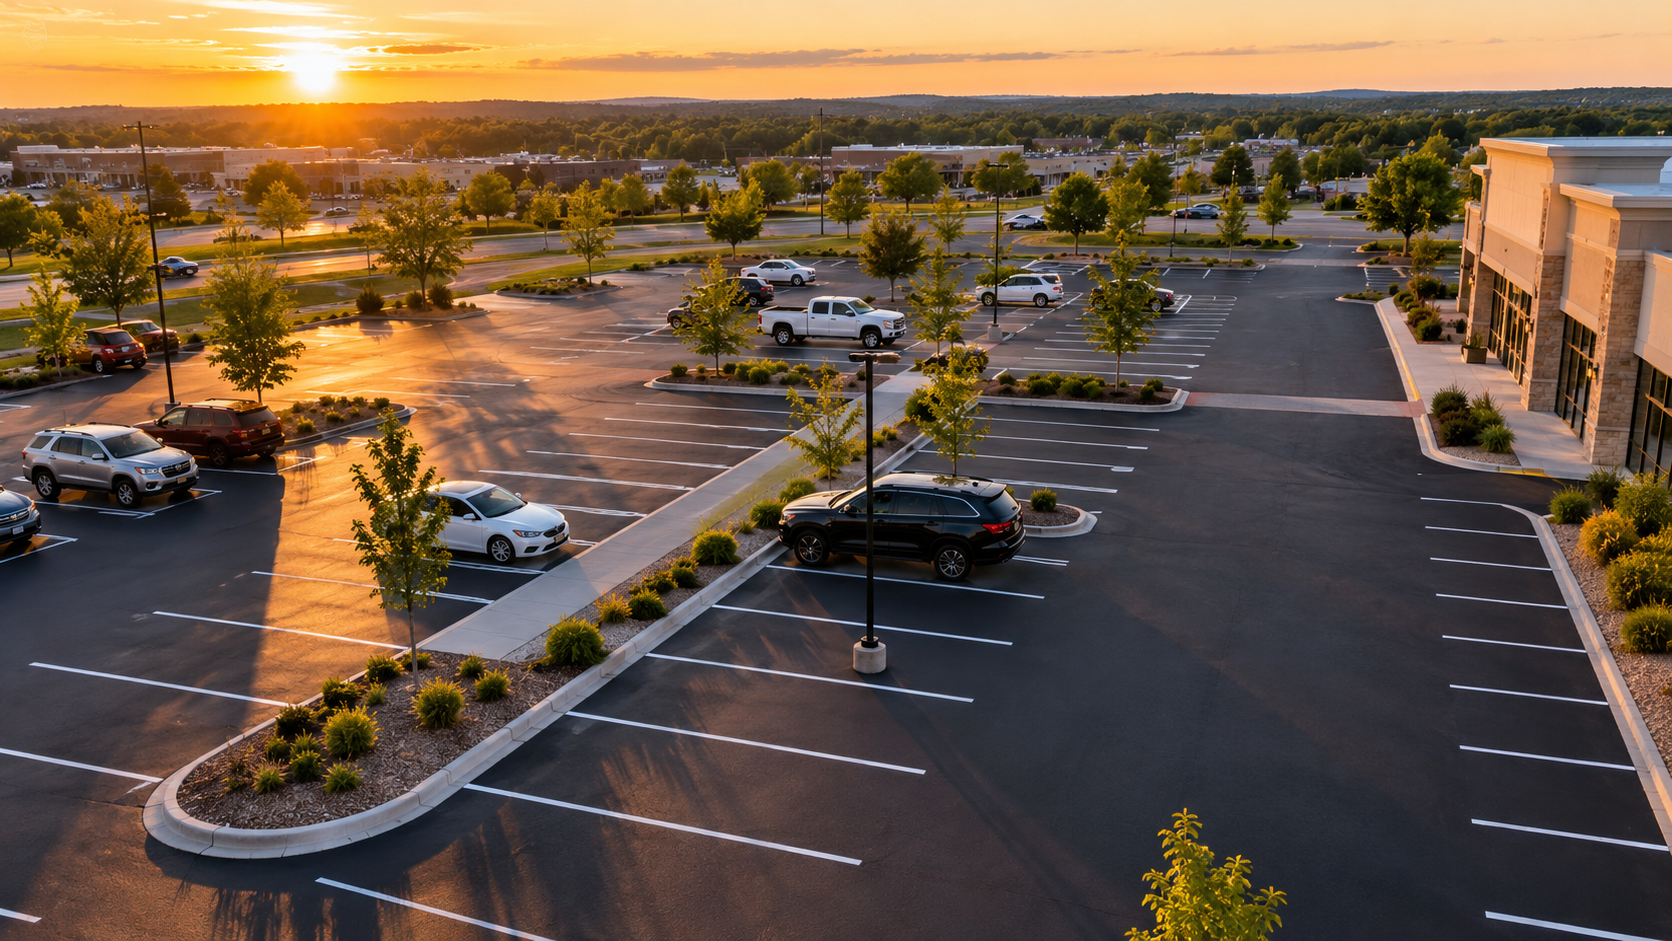
Every lot is a tug-of-war between four things: stall count, drive-aisle width, ADA and fire-code compliance, and how easily a normal driver can navigate the space. You can almost always add a few spaces by shrinking something, but shrink the wrong dimension and you create fender-benders, blocked access aisles, or a fire lane an engine cannot use. The goal is the most usable spaces that still pass code, not the absolute most lines you can cram onto the asphalt.
We also factor in the stuff that is easy to forget on a drawing: snow storage in winter, where water sheds after a hard Ozarks rain, delivery truck turning paths, and cart corrals for retail. A layout that ignores those looks efficient on paper and falls apart the first busy Saturday.
What Are the Standard Parking Stall Dimensions?
Standard parking stall dimensions are the backbone of any layout. For a standard 90-degree space, most Springfield commercial sites use a stall 9 feet wide by 18 to 19 feet deep, served by a two-way drive aisle of 24 feet. Narrowing the stall to 8.5 feet is common in high-turnover lots where you need volume, but we rarely go below that for a general-use lot because door dings and crooked parking climb fast.
Angled parking changes the geometry. A 60-degree layout uses less aisle width (around 18 feet one-way) and makes for easier entry, but it eats more depth per stall and usually nets fewer total spaces than a tight 90-degree grid. Here is the quick-reference table we hand facilities managers:
| Layout | Stall width | Stall depth | Drive aisle | Flow |
|---|---|---|---|---|
| 90-degree (standard) | 9 ft | 18 to 19 ft | 24 ft | Two-way |
| 90-degree (compact/high-volume) | 8.5 ft | 18 ft | 24 ft | Two-way |
| 60-degree angled | 9 ft | ~20 ft | 18 ft | One-way |
| 45-degree angled | 9 ft | ~19 ft | 13 to 15 ft | One-way |
Always confirm the current numbers against your municipal parking code before you stripe. Springfield’s development code and your specific zoning can dictate minimum stall counts, dimensions, and landscaping islands, and those override any rule of thumb. When in doubt we pull the applicable section or call the city rather than guess.
One-Way or Two-Way Drive Aisles: Which Fits More Cars?
This is the single biggest lever in parking lot layout design. A two-way aisle needs about 24 feet so two vehicles can pass and back out safely. A one-way aisle paired with angled parking can drop to 13 to 18 feet depending on the angle, and that reclaimed width often buys you an extra row of stalls over a large lot.
The catch is circulation. One-way systems only work if drivers can read them instantly, which means directional arrows, clear entrance and exit points, and a loop that does not dead-end. On tight Springfield lots we have converted two-way layouts to angled one-way and gained six to ten spaces without touching the property line. On lots with multiple entrances or heavy truck traffic, two-way usually wins because forcing trucks around a one-way loop causes more problems than the extra stalls are worth.
- Choose two-way when you have multiple curb cuts, box-truck deliveries, or drivers unfamiliar with the site (medical, retail).
- Choose one-way angled when you are maximizing a long rectangular lot, have a single clean loop, and want easier parking angles.
Where Do ADA Spaces and Access Aisles Go?
Accessible stalls are not optional and they are not a place to cut corners. Federal ADA standards set the minimum number of accessible spaces by total lot size, require that they sit on the shortest accessible route to the entrance, and mandate an access aisle beside each one. The official counts and dimensions live in the ADA 2010 Standards for Accessible Design, and that is the document we and the inspectors both reference.
The essentials we build every layout around:
- At least one accessible space per the ADA count table, scaled to the total number of spaces in the lot.
- A minimum 5-foot access aisle beside car-accessible stalls, and a wider aisle for van-accessible stalls, with at least one van stall required per lot.
- Accessible stalls placed closest to the accessible building entrance, never stranded at the far end to save a prime row.
- Proper signage and surface symbols, which is why we coordinate layout with handicap parking space marking from the start rather than squeezing it in later.
We have re-striped plenty of lots that failed because an owner added stalls and quietly erased an access aisle. It is the fastest way to turn a parking improvement into a liability.

How Do Fire Lanes Shape the Layout?
Fire lanes are the other hard constraint, and they get drawn before the parking stalls, not after. Local fire code typically requires a clear lane of a set minimum width (commonly 20 feet) with marked no-parking zones along building frontages and around hydrants. You cannot stripe a parking row where an engine needs to stage. We lay the required fire access in first, confirm it with the current code, and build the stall grid around it. If you are unsure where yours needs to run, that is a conversation to have before paint, and our fire lane striping work always starts with the code requirement, not the leftover space.
For Springfield properties, the city publishes development, zoning, and fire requirements, and the City of Springfield is the authority on which apply to your parcel. We treat those as non-negotiable baselines.
How Many Extra Spaces Can You Realistically Gain?
Owners usually come to us asking for more capacity without expanding the lot, and the honest answer is that most striped lots have slack in them. Re-angling rows, right-sizing oversized aisles, tightening stall widths from 10 feet down to a legal 9, and cleaning up wasted corners can recover meaningful space. On a typical mid-size Springfield retail lot we commonly find a handful of recoverable stalls, sometimes more.
What we will not do is promise spaces that come from erasing an access aisle, narrowing a fire lane, or shrinking stalls below what drivers can actually use. Short-term gain, long-term callback. A clean, legal layout striped on good pavement is what keeps a lot working, which is also why we pair layout work with fresh parking lot striping and, where the surface needs it, commercial lot sealcoating so the new lines sit on a surface that holds paint. The full range of options lives on our line marking page.

Frequently Asked Questions
What is the standard parking space size for a commercial lot?
Most Springfield commercial lots use a 9-foot by 18-to-19-foot stall with a 24-foot two-way aisle. High-volume lots sometimes use 8.5-foot widths, but we confirm the minimum in your municipal parking code before striping, since local requirements can override the general standard.
How wide does a drive aisle need to be?
A two-way aisle serving 90-degree parking needs roughly 24 feet. One-way aisles with angled parking can be narrower, from about 13 feet for 45-degree stalls up to 18 feet for 60-degree stalls, which is how angled layouts sometimes fit an extra row.
How many ADA spaces does my lot need?
It scales with the total number of spaces, following the ADA 2010 Standards count table, and at least one of them must be van-accessible. Each needs an access aisle and must sit on the shortest route to an accessible entrance. We size this to your exact stall count during layout.
Can I add parking without repaving the whole lot?
Often yes. If the pavement is sound, re-striping with a smarter layout can recover spaces on its own. If the surface is cracking or faded, we will recommend repair or sealcoating first so the new striping lasts, rather than painting over failing asphalt.
Do I need the city involved to restripe my lot?
A simple restripe to the same layout usually does not, but changes to stall counts, ADA placement, or fire lanes should match current Springfield code. We check the applicable requirements as part of the layout so your lot passes inspection.
Is angled or straight parking better?
Straight 90-degree parking usually yields the most total stalls and supports two-way flow. Angled parking is easier to enter and can fit an extra row on long lots with one-way circulation. The right choice depends on your lot shape, entrances, and traffic type.
Get a Free Written Estimate
Planning a restripe or a full lot redesign in Springfield? We will walk your lot, run the layout math, and give you a legal plan that fits the most usable spaces. Call (417) 319-2693 or request your free written estimate today.
Asphalt Pavers LLC, 434 S Belcrest Ave, Springfield, MO 65802 • (417) 319-2693 • Mon-Sat 8:00 AM-5:00 PM • Find us on Google
Reviewed by the owner – October 14, 2026